Close to water.
Close
to life.
to nature.
to home.
to freedom.
An der Filmfabrik 9 und 11 | 12555 Berlin
A place that combines leisure,
everyday living and the future.
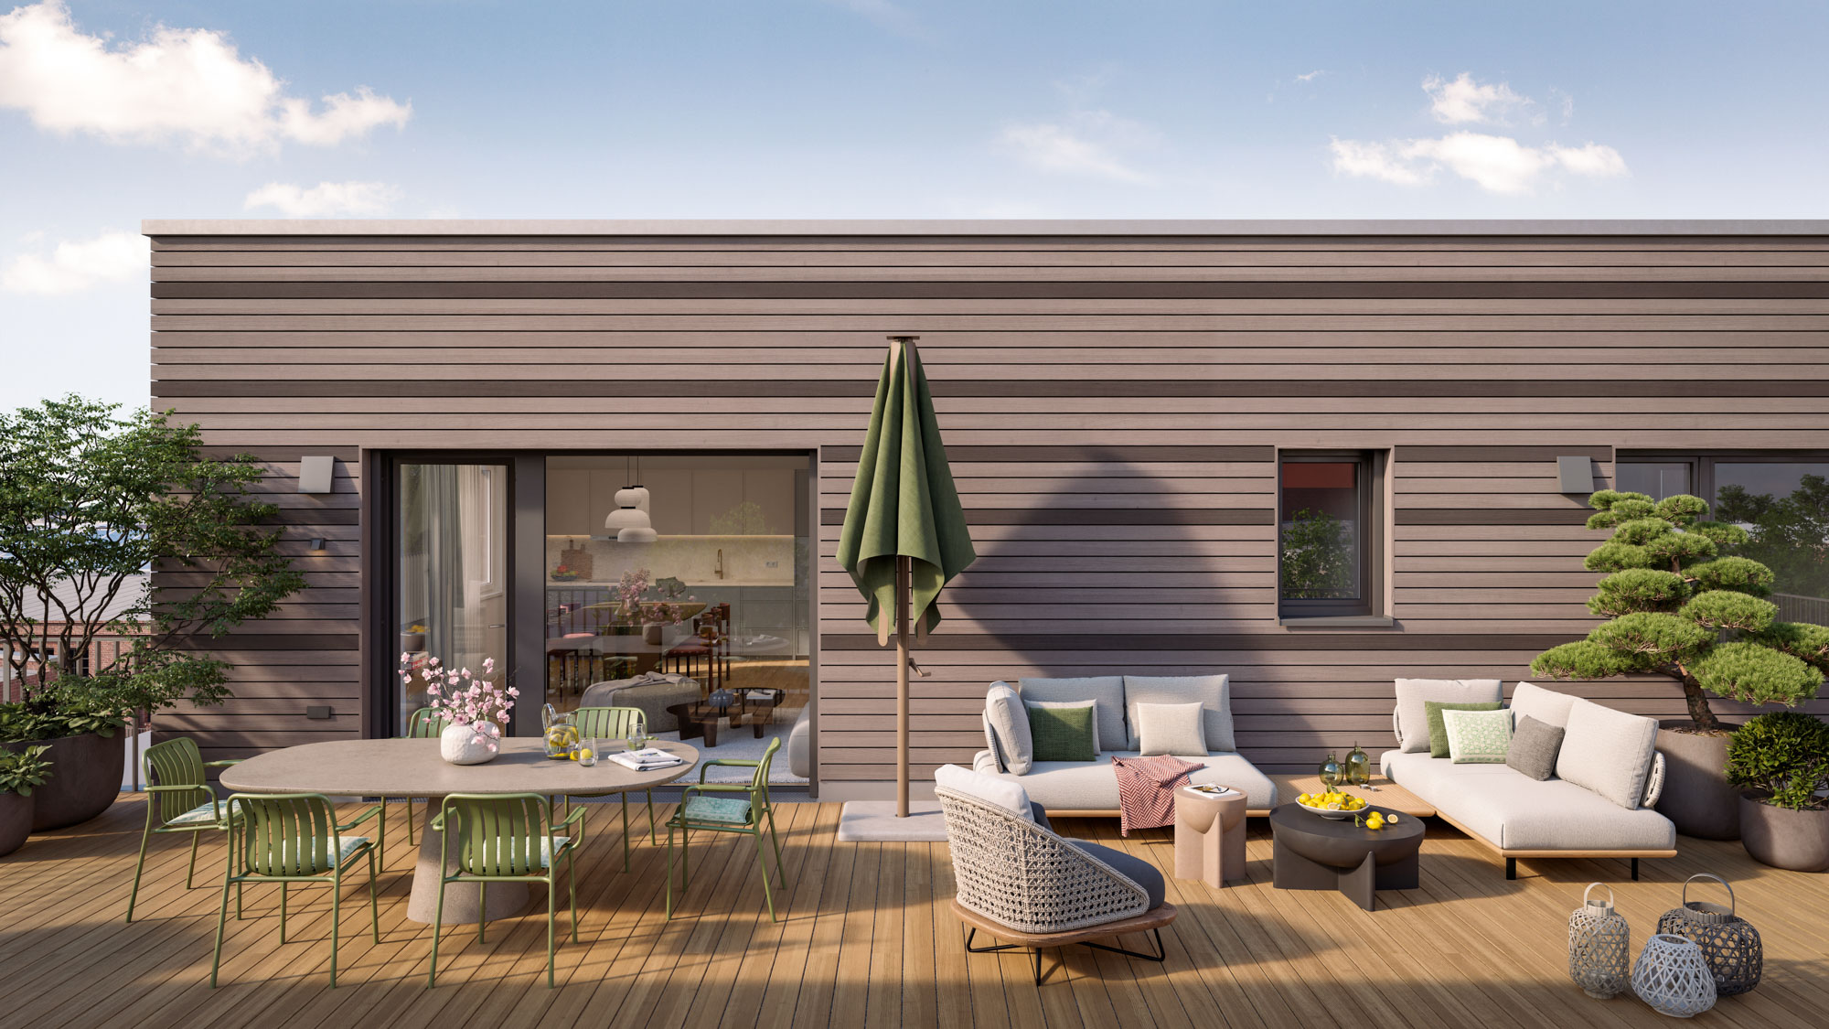
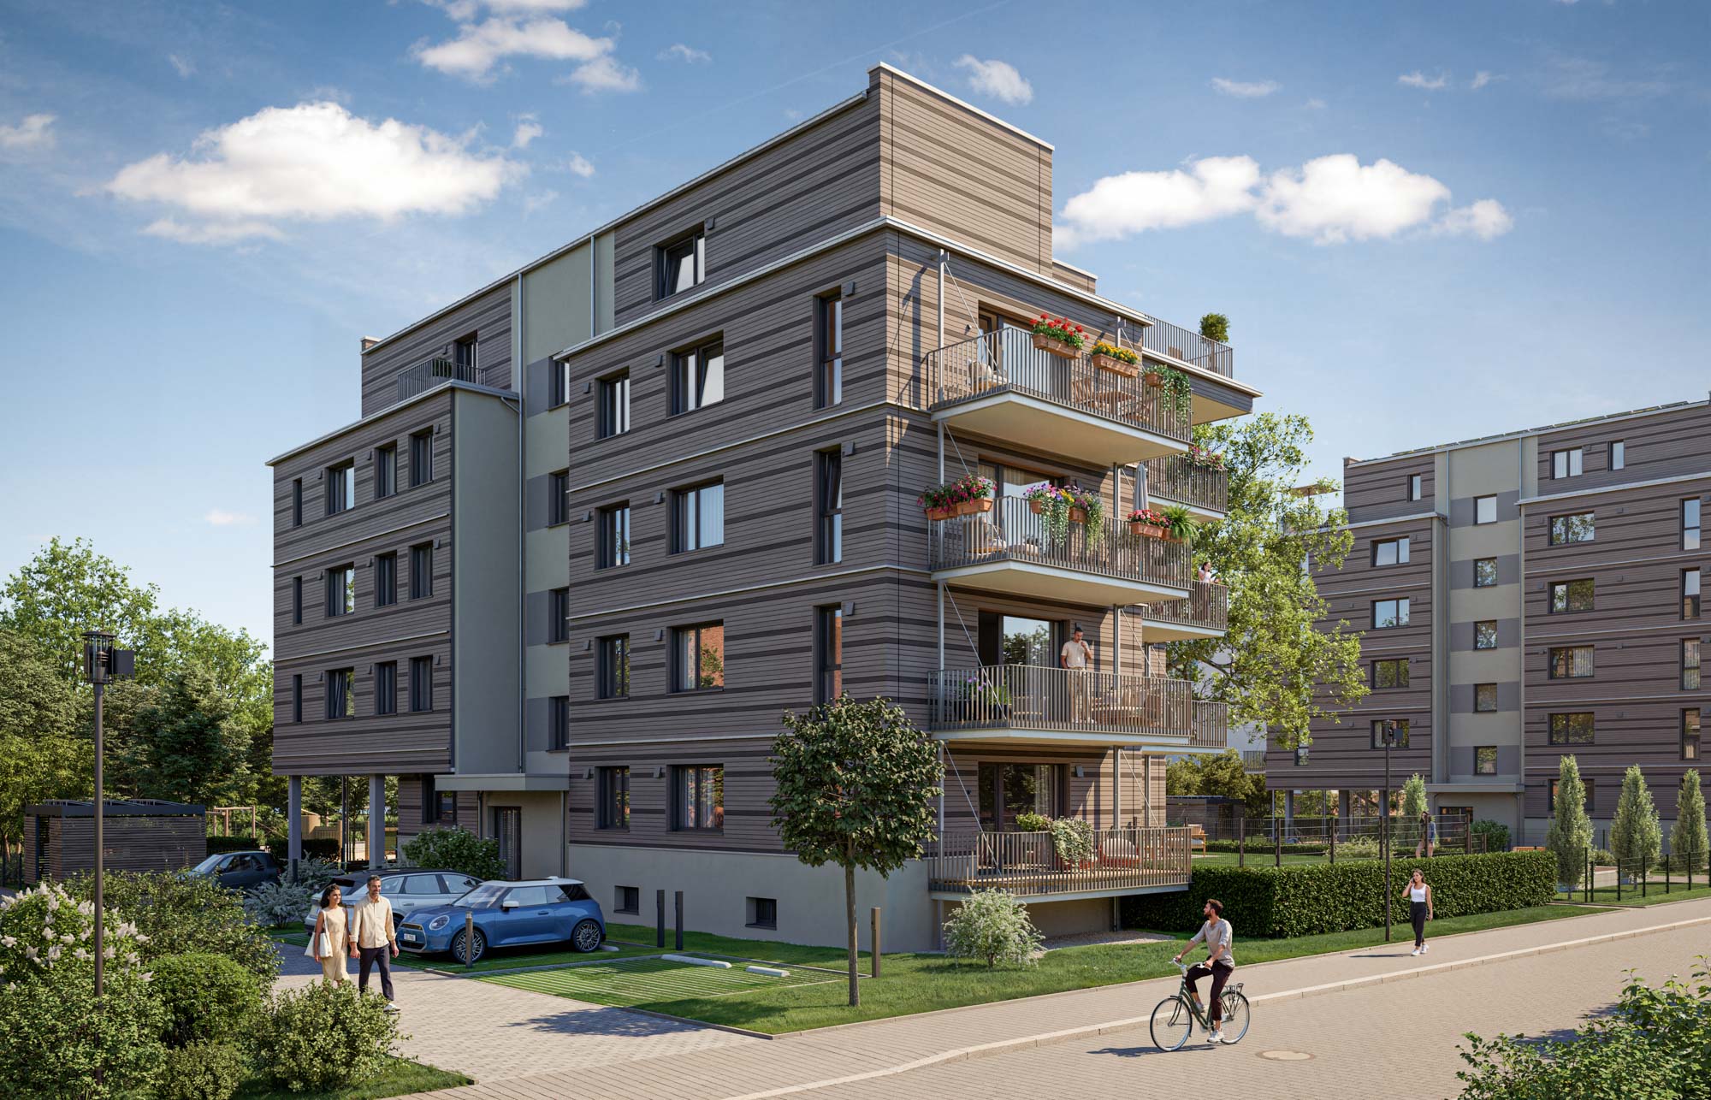
Between the Müggelspree River and Köpenick’s historic old town, BUWOG ARBOR is creating a new residential development with a distinctive architectural identity. Two buildings featuring timber-hybrid construction, set within an established neighborhood, combine urban convenience with contemporary living. With their warm, wood-inspired design, the buildings blend harmoniously into their surroundings and offer a peaceful retreat close to the water and green spaces.
NEW: INFOPOINT AT THE CONSTRUCTION SITE
Visit our Infopoint – we look forward to welcoming you in person every Wednesday from 2 to 5 p.m.: An der Filmfabrik 9 und 11 in 12555 Berlin
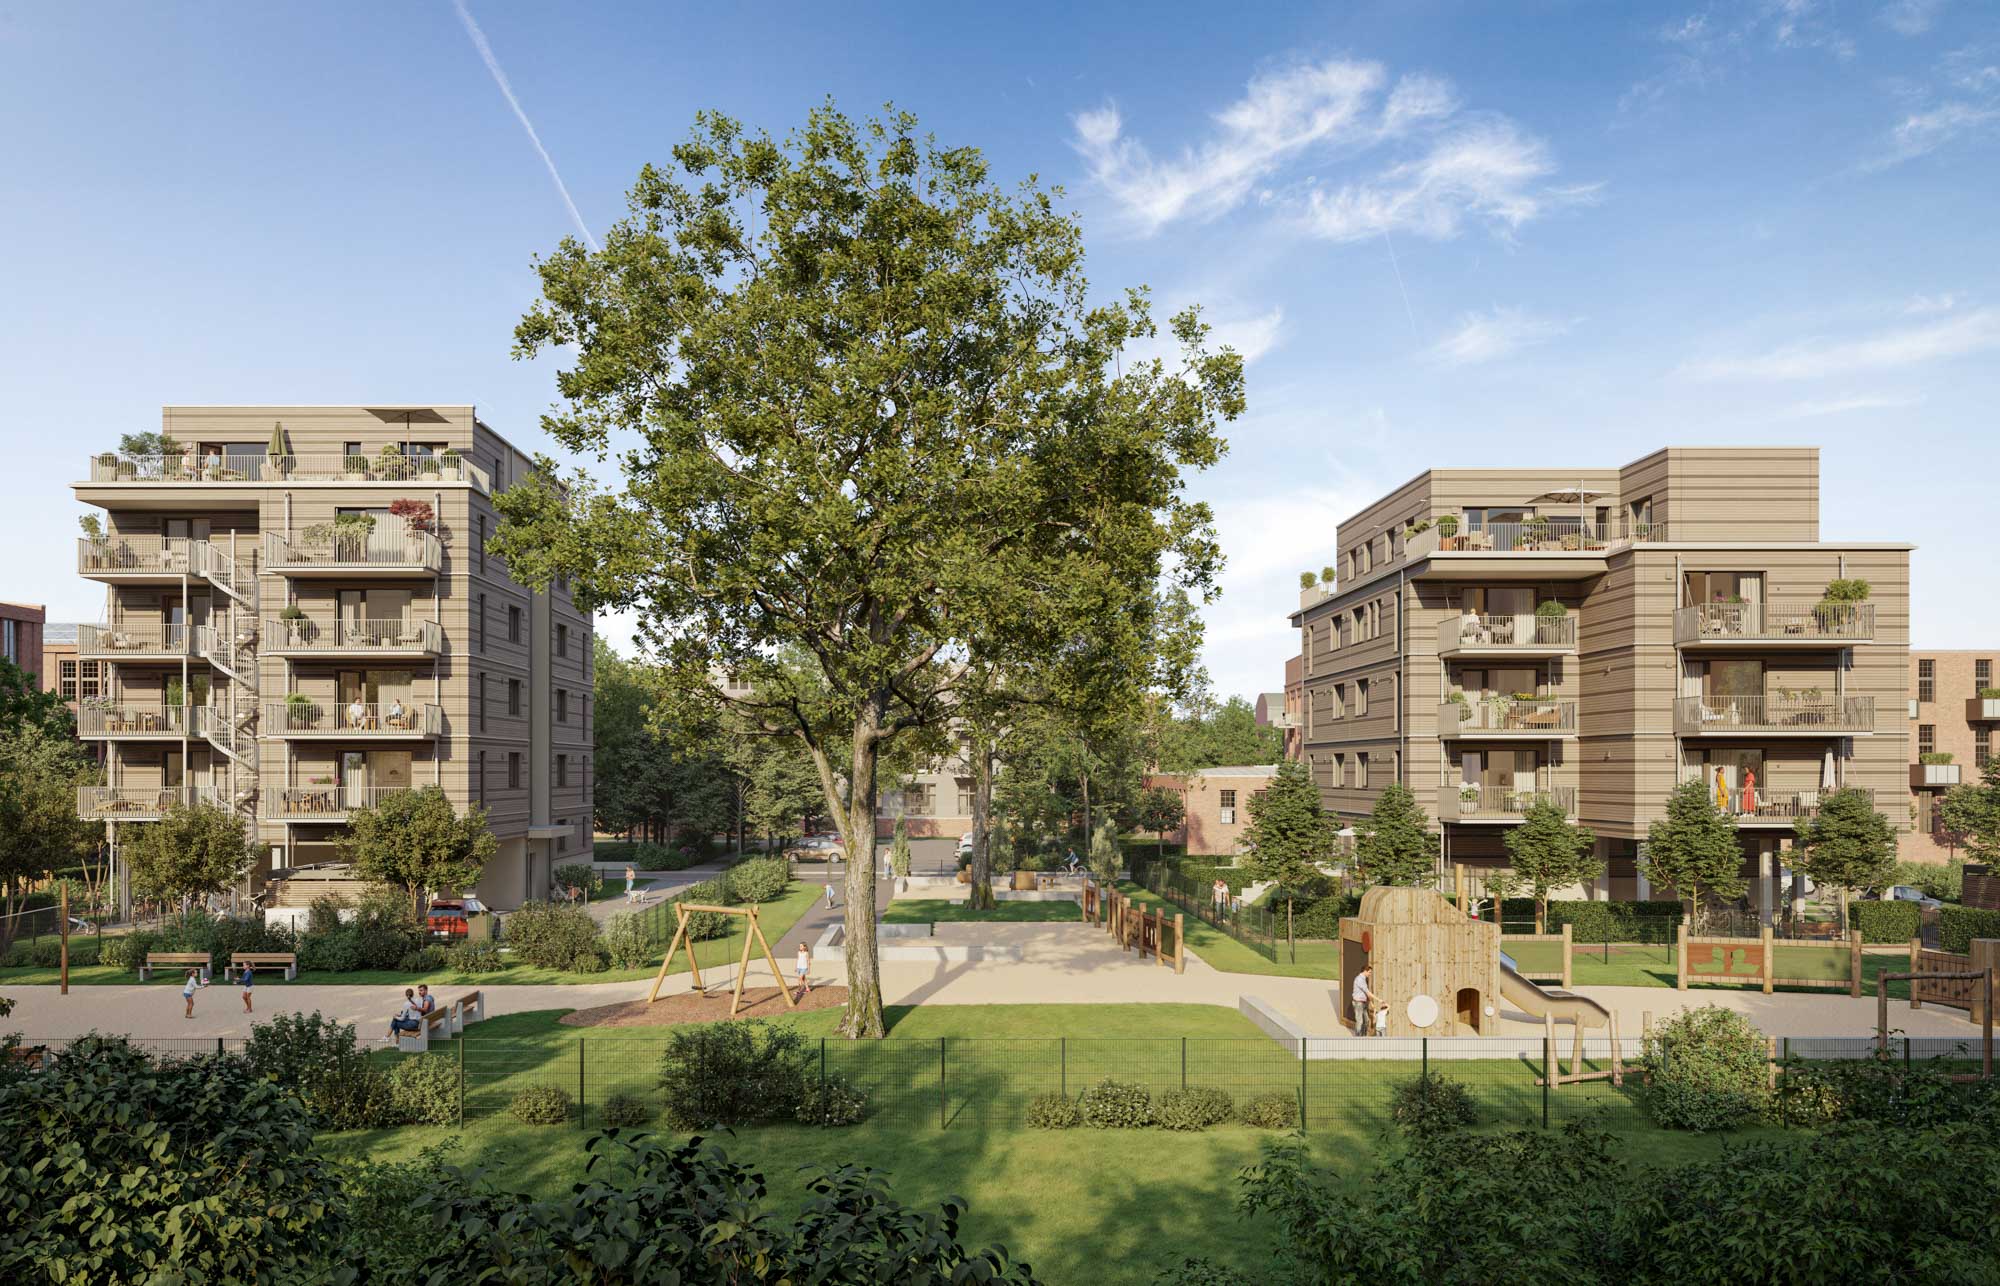
Here, short distances meet a high quality of life. The water is just steps away, whilst green areas and recreational facilities characterise the surrounding area. At the same time, connections to the city are convenient and dependable.
Figures that matter.
Facts that impress.
The most important key data on the project.
Two detached properties built using the hybrid timber method form a tranquil ensemble with a shared central space
and a distinctive architectural character.
A range that combines a variety of housing needs in a compact setting.
The focus is on compact layouts that make efficient use of space.
Ideal for families, working from home and a daily life that combines an openplan layout with practical room divisions.
Shared living options as well as spaces for retreat that make the spaciousness tangible.
With plenty of space and a layout that caters to sophisticated living.
More than half of the apartments are planned as barrier-free.
The parking spaces enhance the range of transportation options and are already equipped with charging infrastructure. Note: Parking spaces are not separately owned.
Located directly next to the building and designed to make everyday life practical
and convenient.
Larger bikes, too, naturally have their place here and have been considered from the very beginning.
Carefully planned. Built to the highest standards.
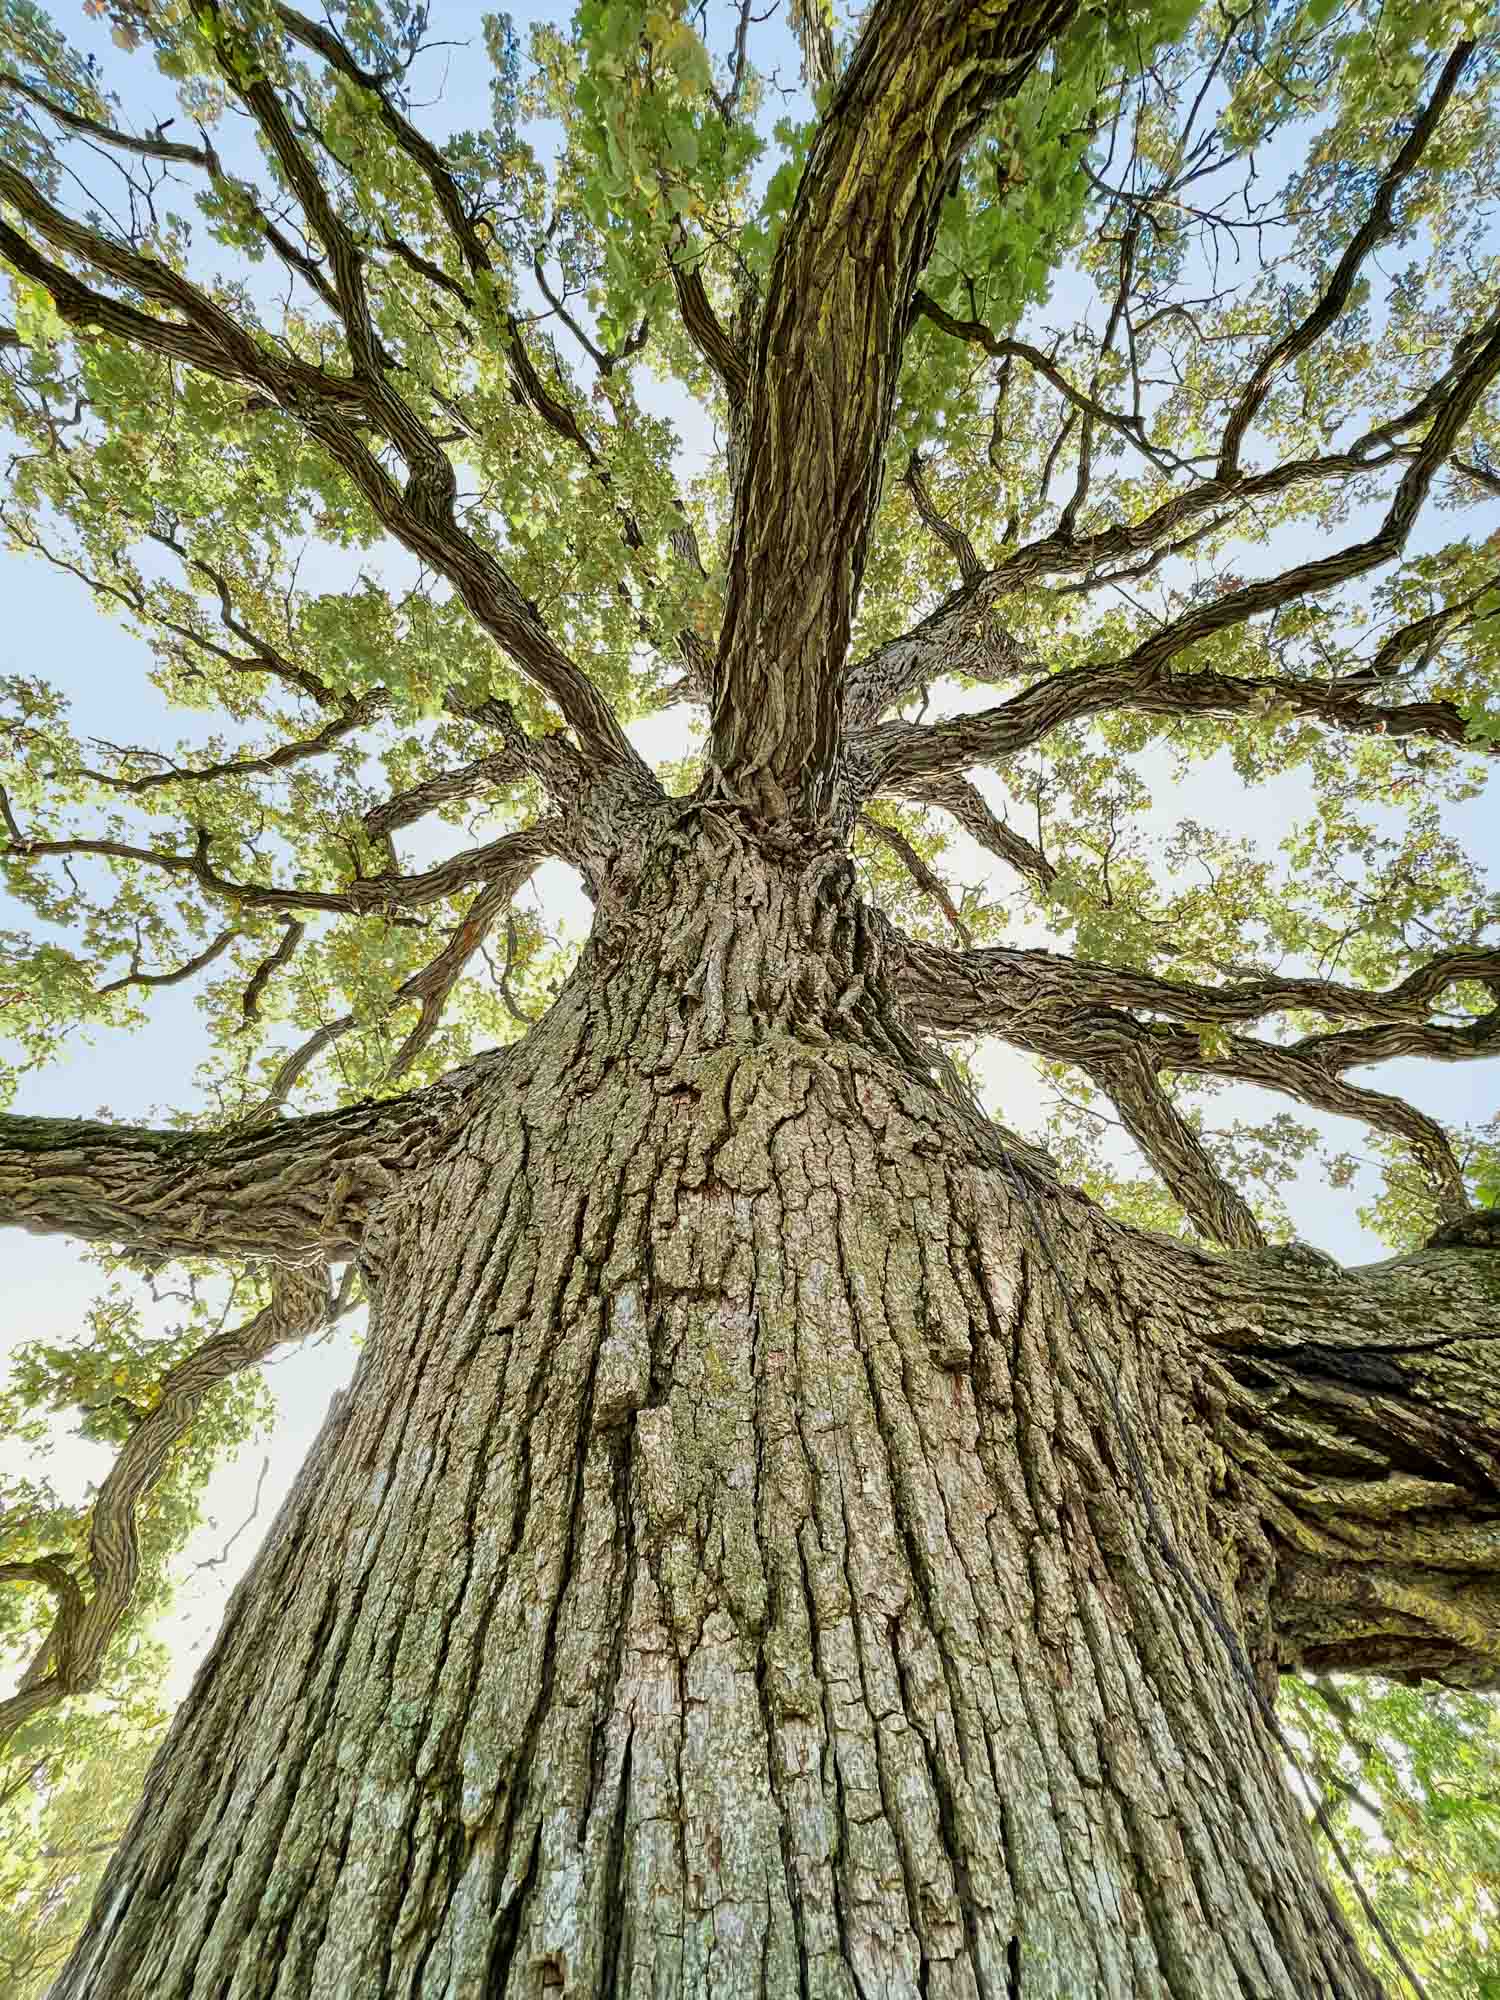
At BUWOG ARBOR, timber-hybrid construction is an integral part of the architectural concept – from the choice of materials and energy supply to the building technology working reliably behind the scenes. The result is a home that offers comfort today while being designed for long-term use.
Decentralised hot water supply via electric flow heaters
Parking spaces for cars (12) with pre-installation for charging infrastructure
two outdoor heat pumps to provide heating for each building
Rooftop photovoltaic panels
(PV contracting)
Energy Efficiency Class 40 in accordance with KfW funding requirements
On-site rainwater infiltration (infiltration basins)
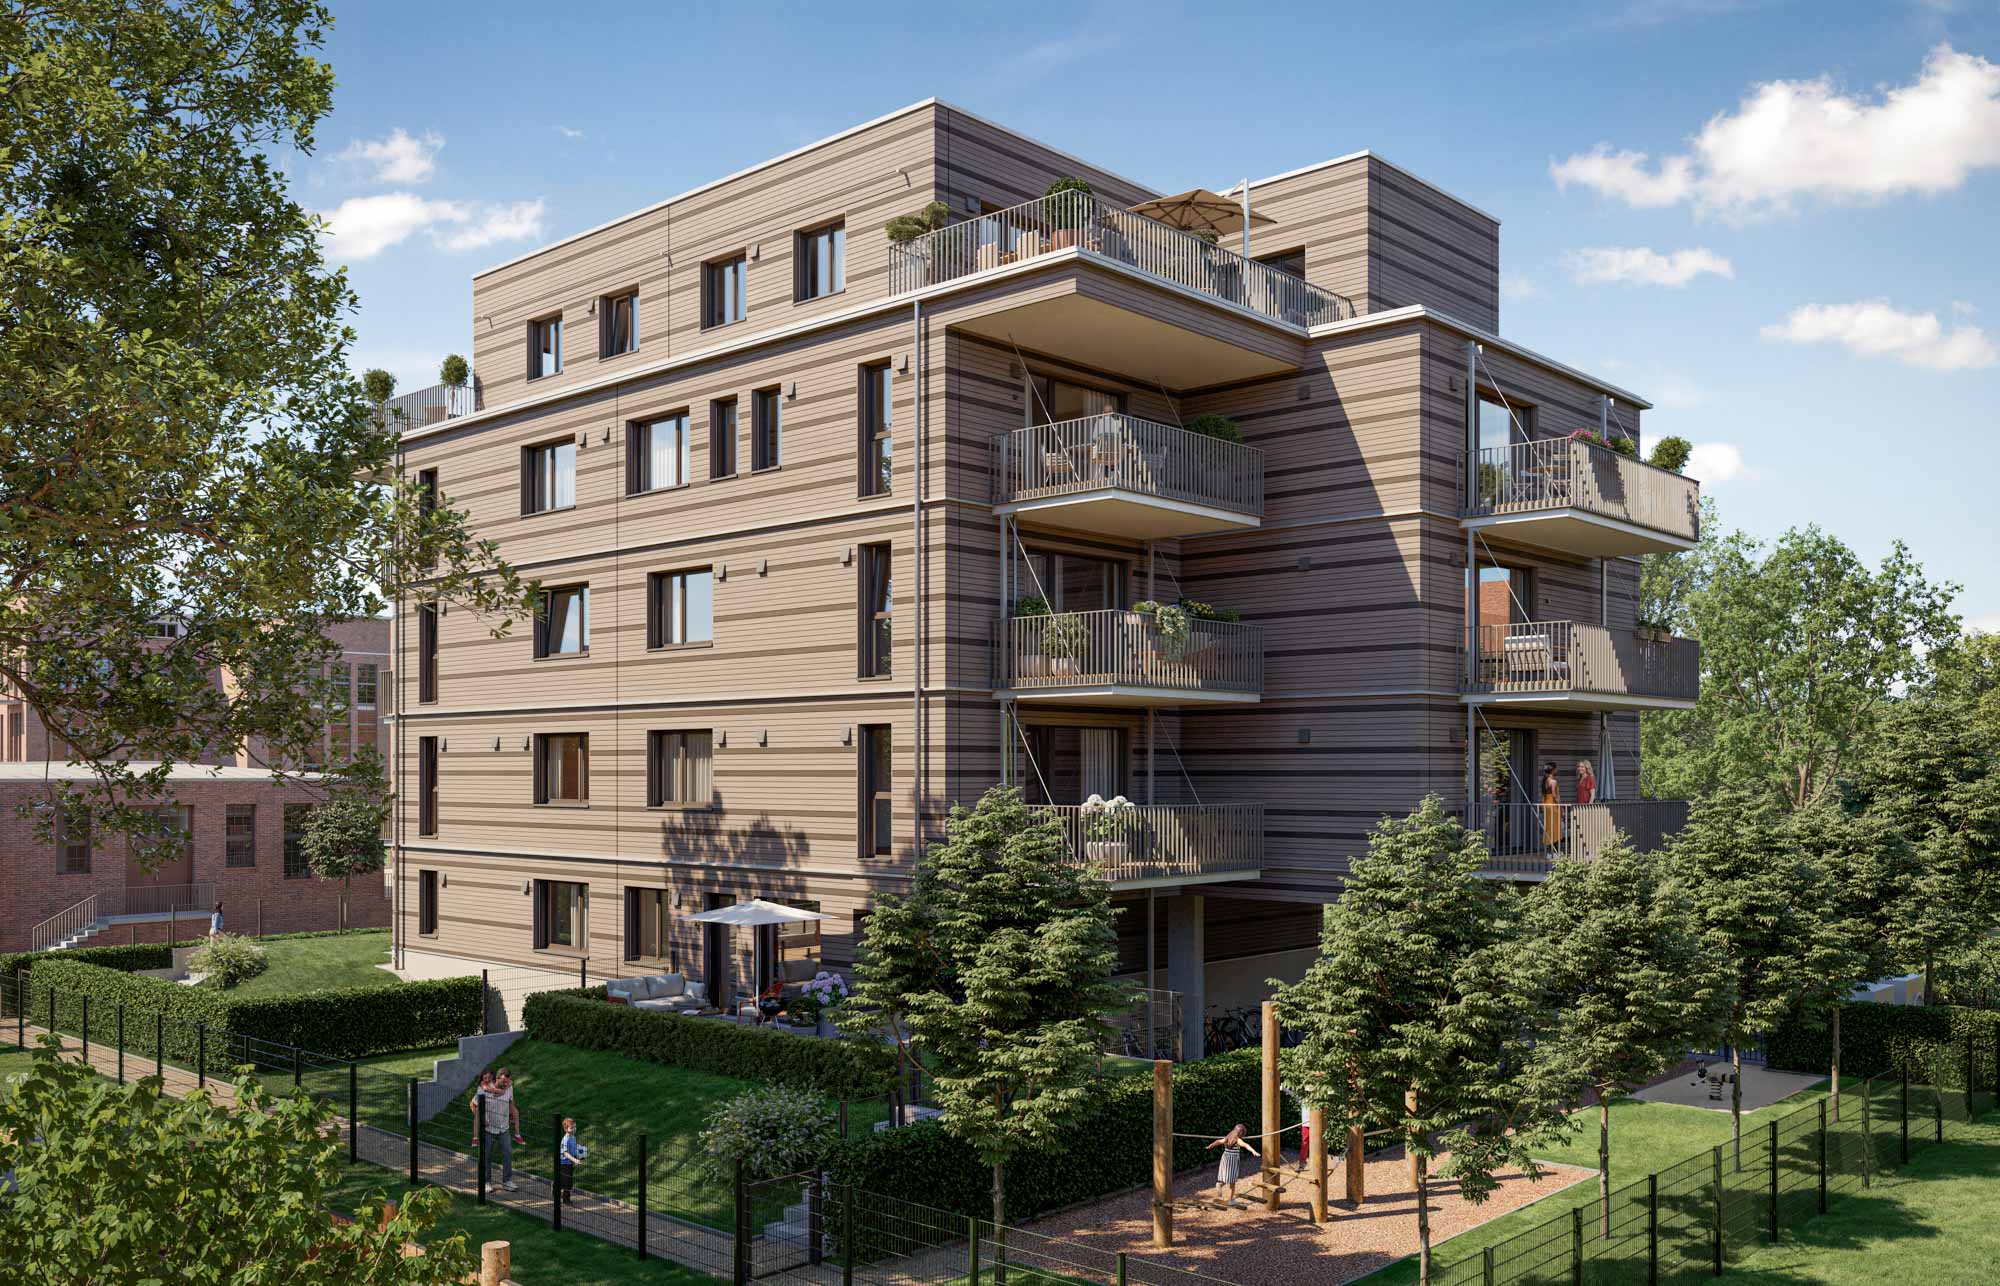
This commitment to this is evident simultaneously on a number of levels: in the timber-hybrid construction method, in the Efficiency House 40 standard, and in the design of the energy supply system. Photovoltaics, heat recovery and ready made solutions for e-mobility and balcony power installations complement the concept – as integral components of a lifestyle offering high practi cality and comfort in everyday life.

EVENT: BUWOG ZUKUNFT INVEST – SEPTEMBER 17, 2026 AT 6 P.M.
Join us for our 2nd Expert Forum for Property Investors. Attend in person at Rankestraße 21, 10789 Berlin, or online via video conference. >> Register now