Space for today.
Inspired about tomorrow.

Two to five rooms –
an overview of our apartments.

Whether seeking a compact apartment for two with space for a home office, or a family home: at BUWOG ARBOR you’ll find a range of apartment sizes and layouts, clearly categorised and easy to compare. All of the apartments feature a balcony or terrace, plus a storage room for all the items you don’t want cluttering up your living area.

Two rooms.
Ample options.

Well-conceived layouts with efficient use of floor area.

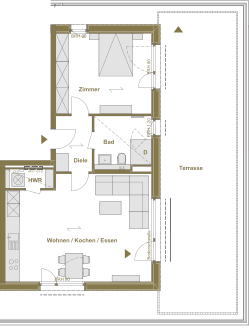
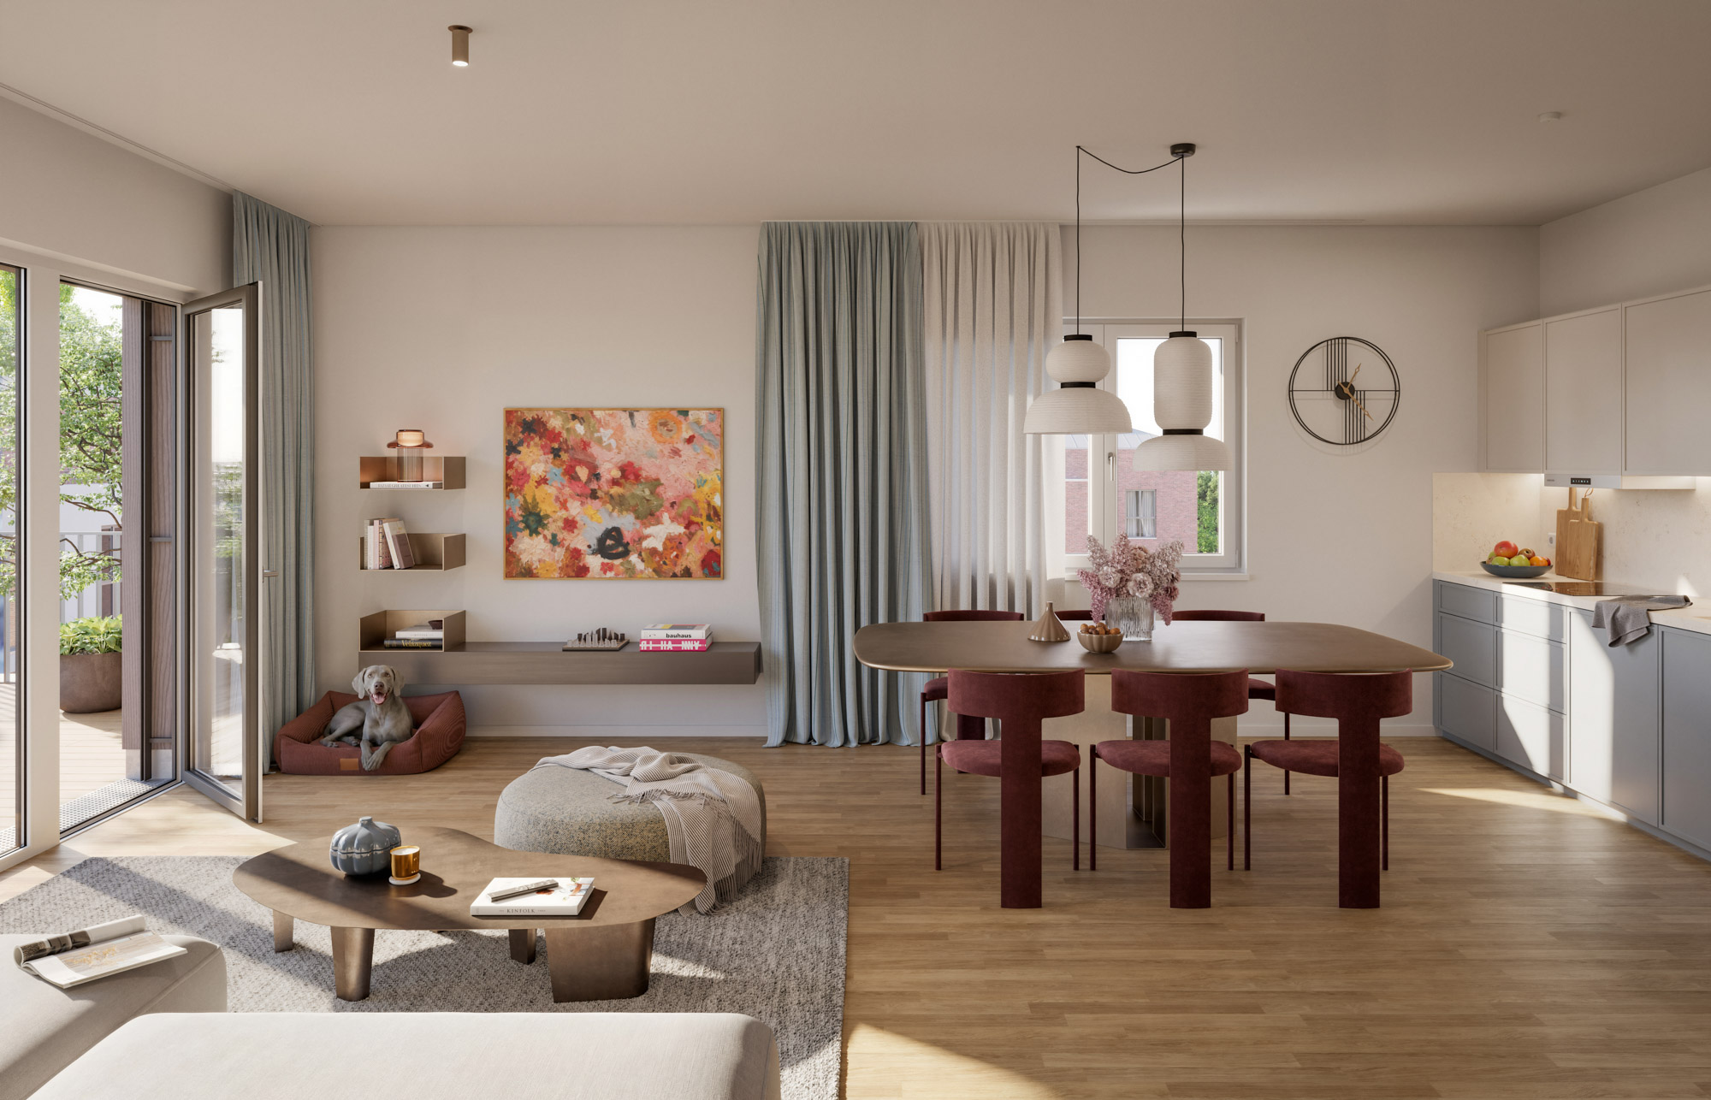
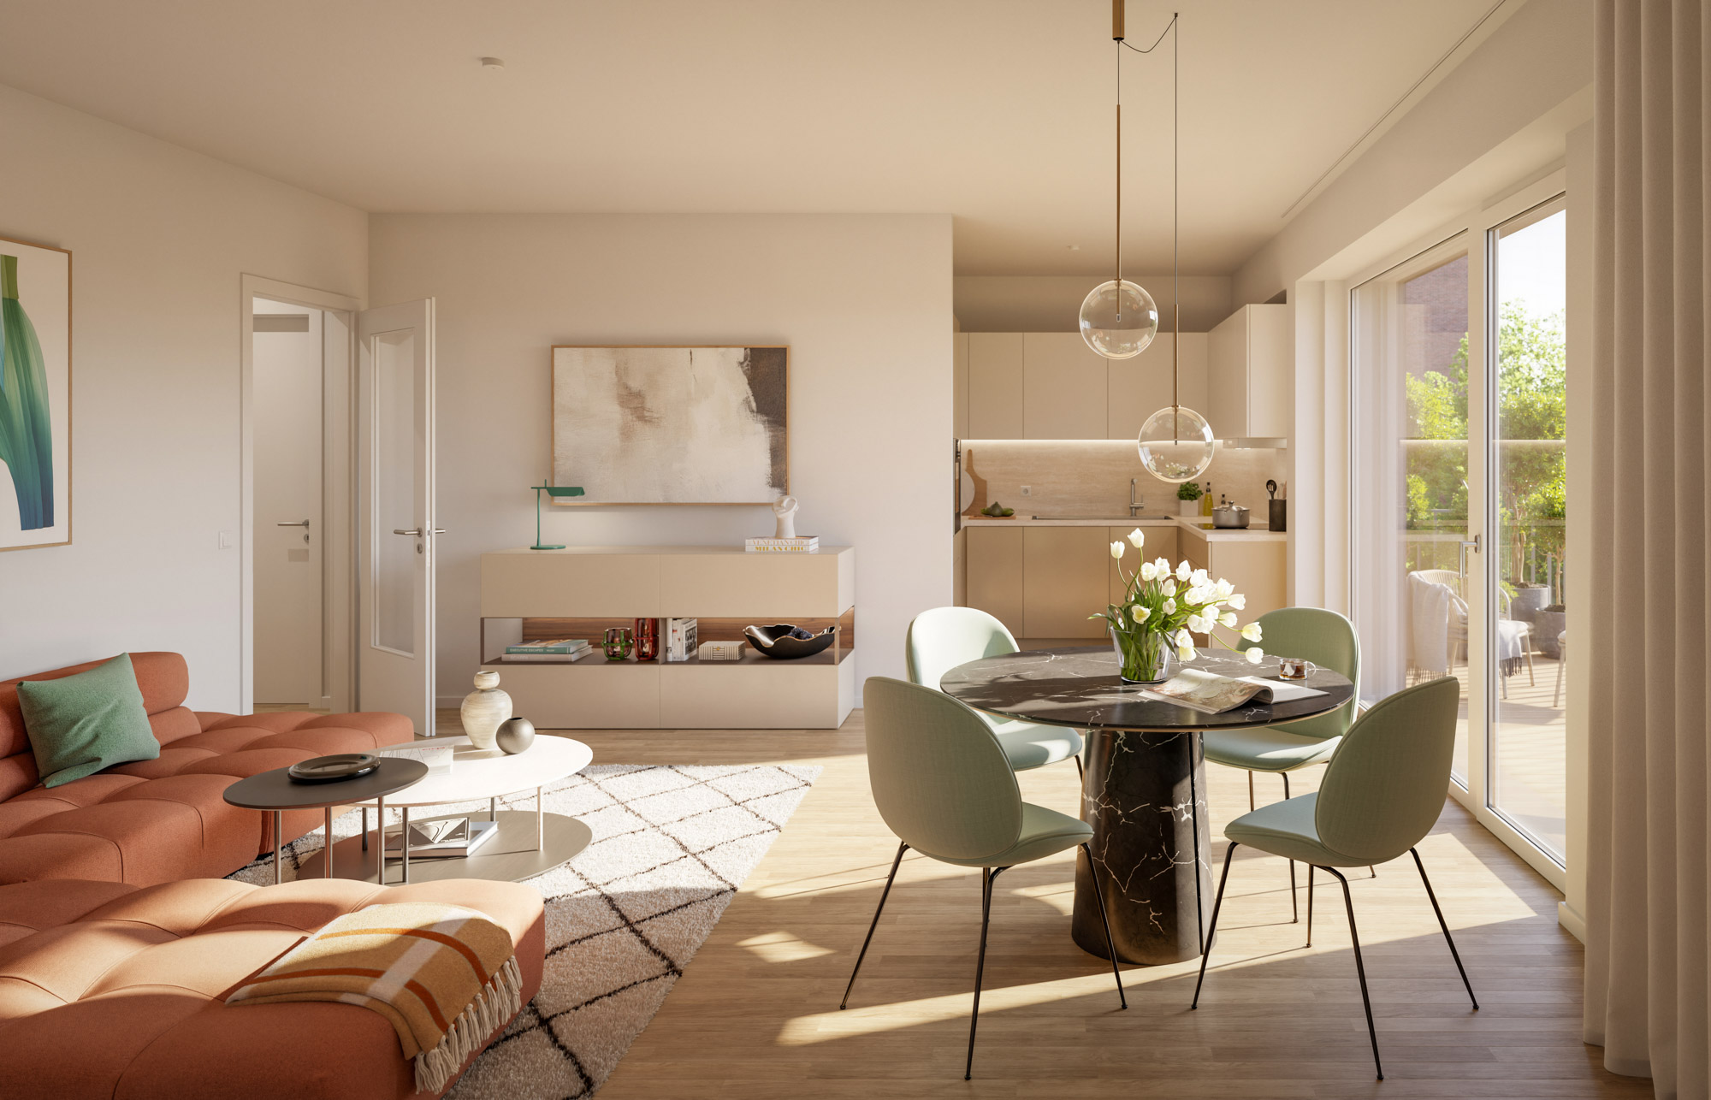
The two-bedroom apartments at BUWOG ARBOR Combine apartments are compact but not cramped. With around 60 m² (depending on the unit), they make the most of the space so that living, cooking and relaxing all make for a perfect fit. Ideal for singles and couples: these are apartments that are well suited for long-term living.

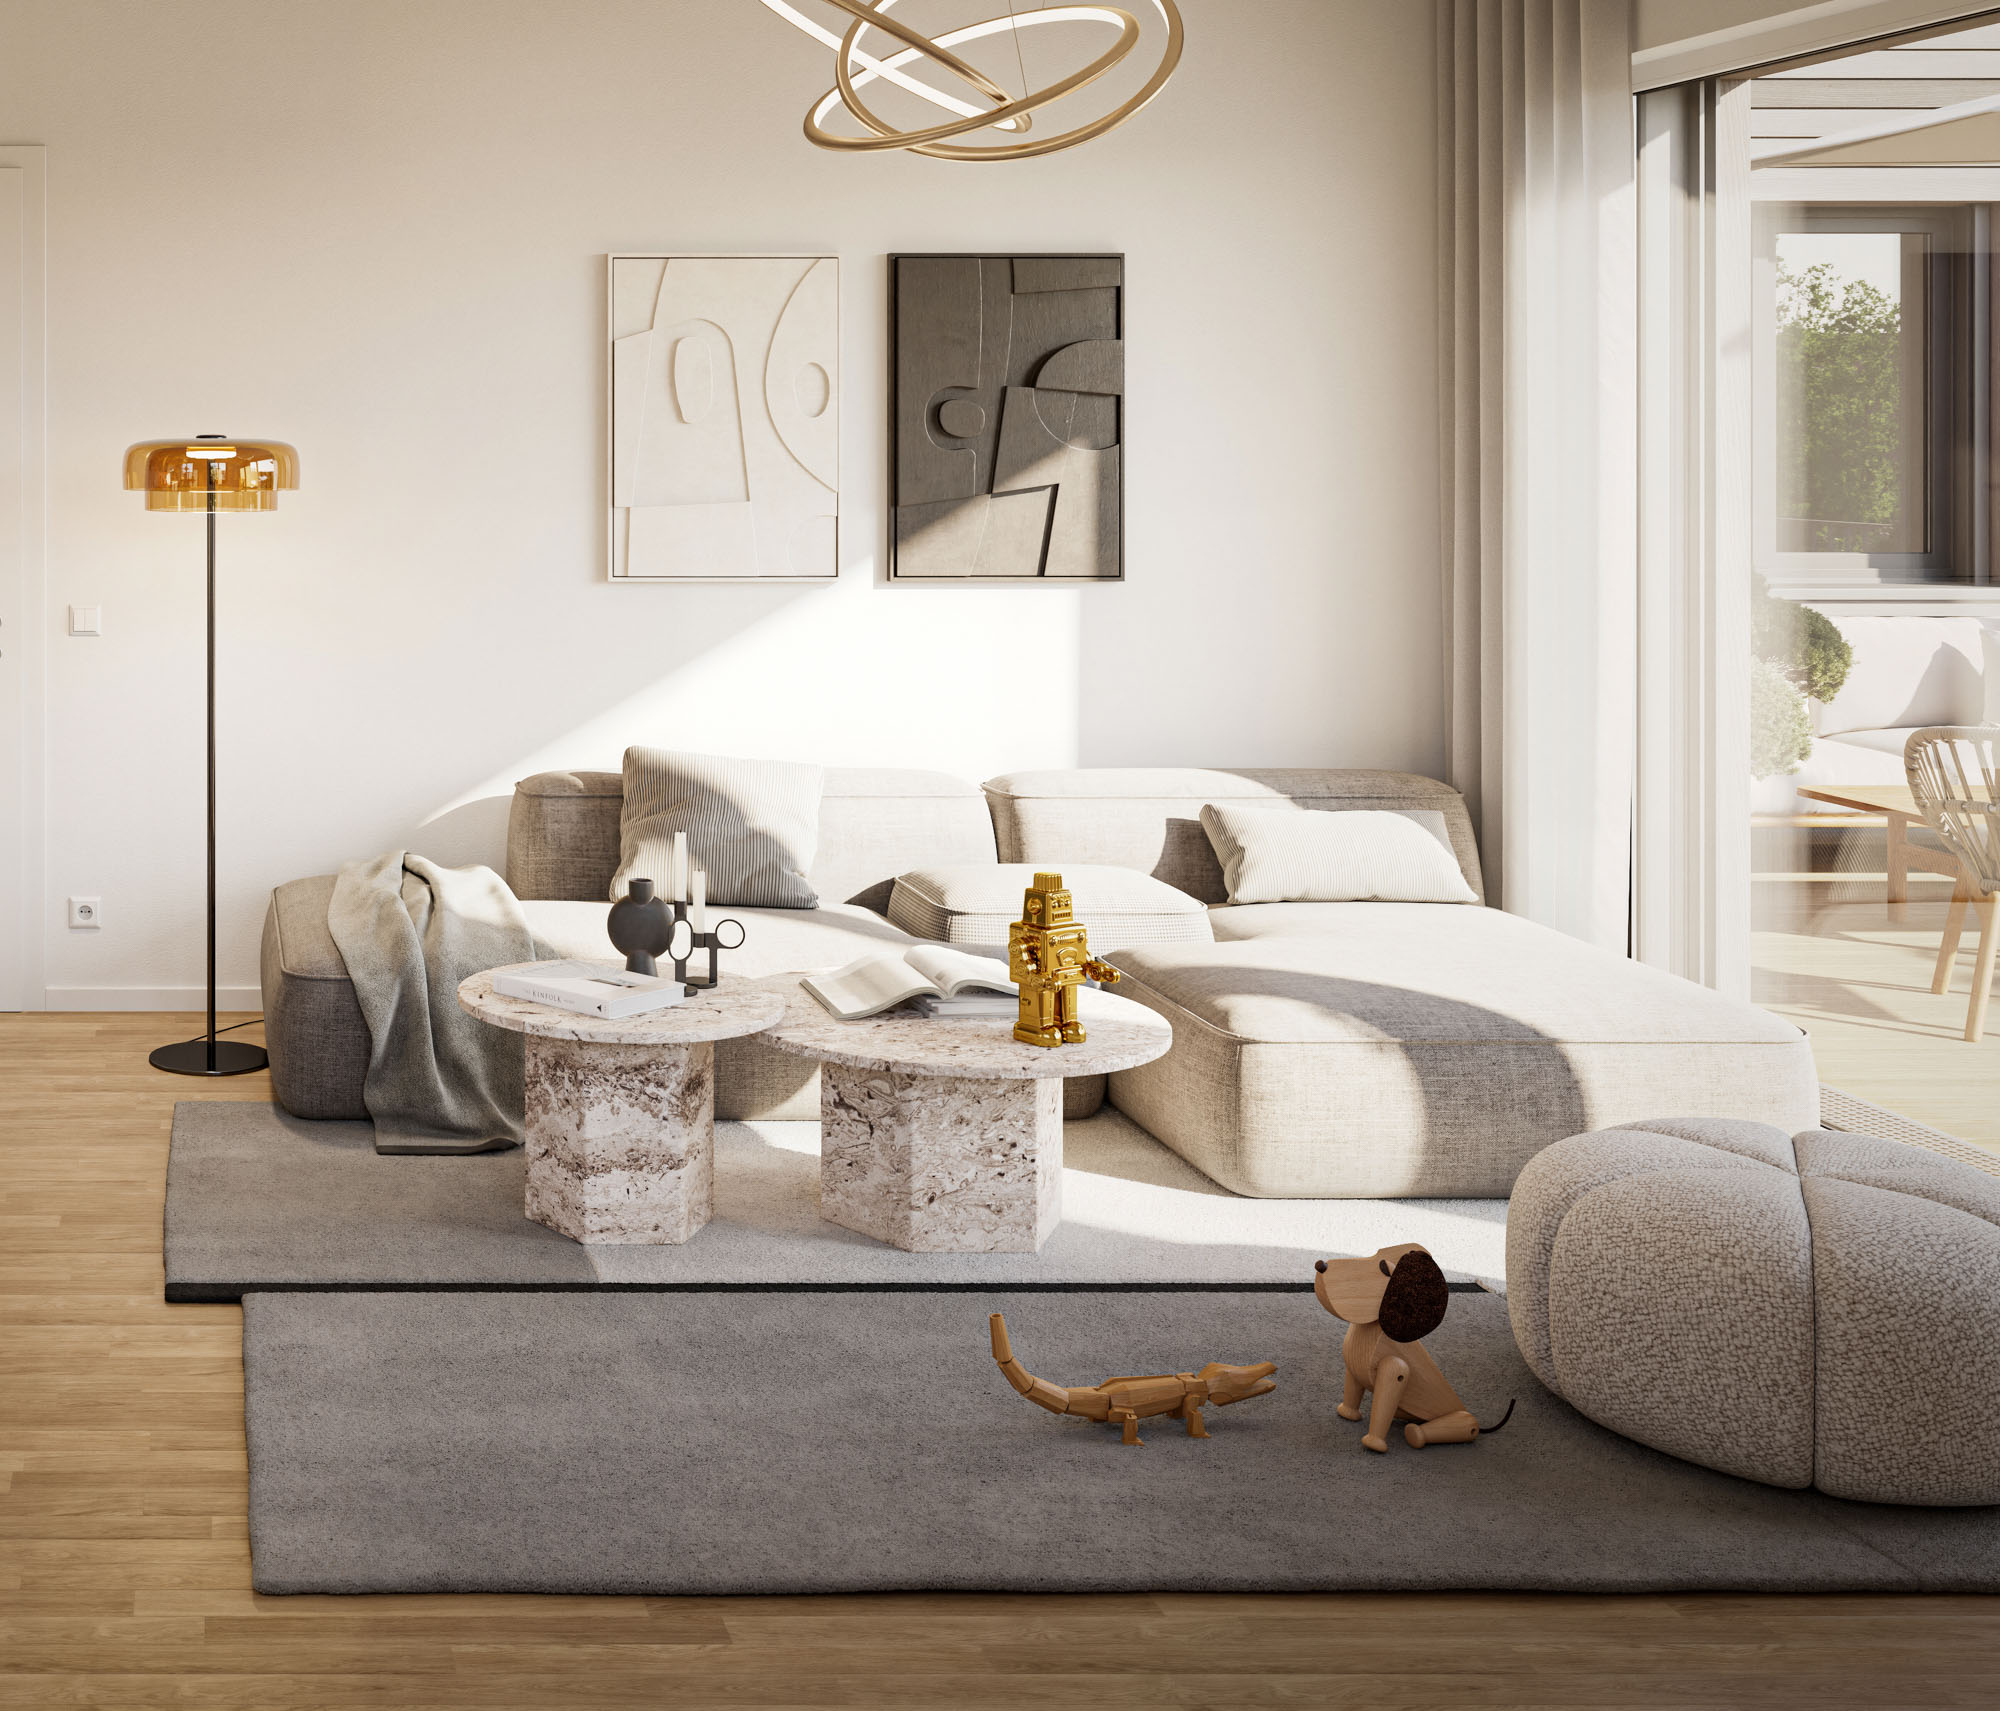
A balcony or terrace extends the living space to the outdoors, whilst a private cellar compartment provides ample storage. Added to this are ceiling heights of approximately 2.70 m and underfloor heating – details that make all the difference in everyday life.

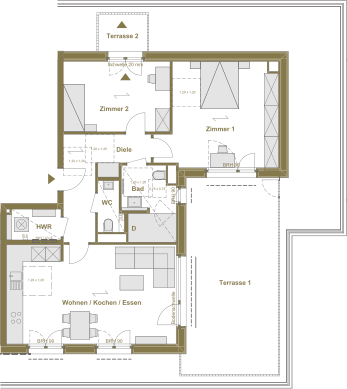
Sample layout of a 2-room apartment, building 1

Generate more freedom.
Combine apartments.

Rethinking residential space.
Connecting possibilities.
A selection of two-bedroom apartments is designed in such a way that a connection by way of a wall opening is possible. This allows you to create bespoke four-bedroom apartments should you wish. Please note that this option is subject to a specified decision deadline.

Space for everyday living,
family and a home office.

Three rooms.
Greater flexibility.

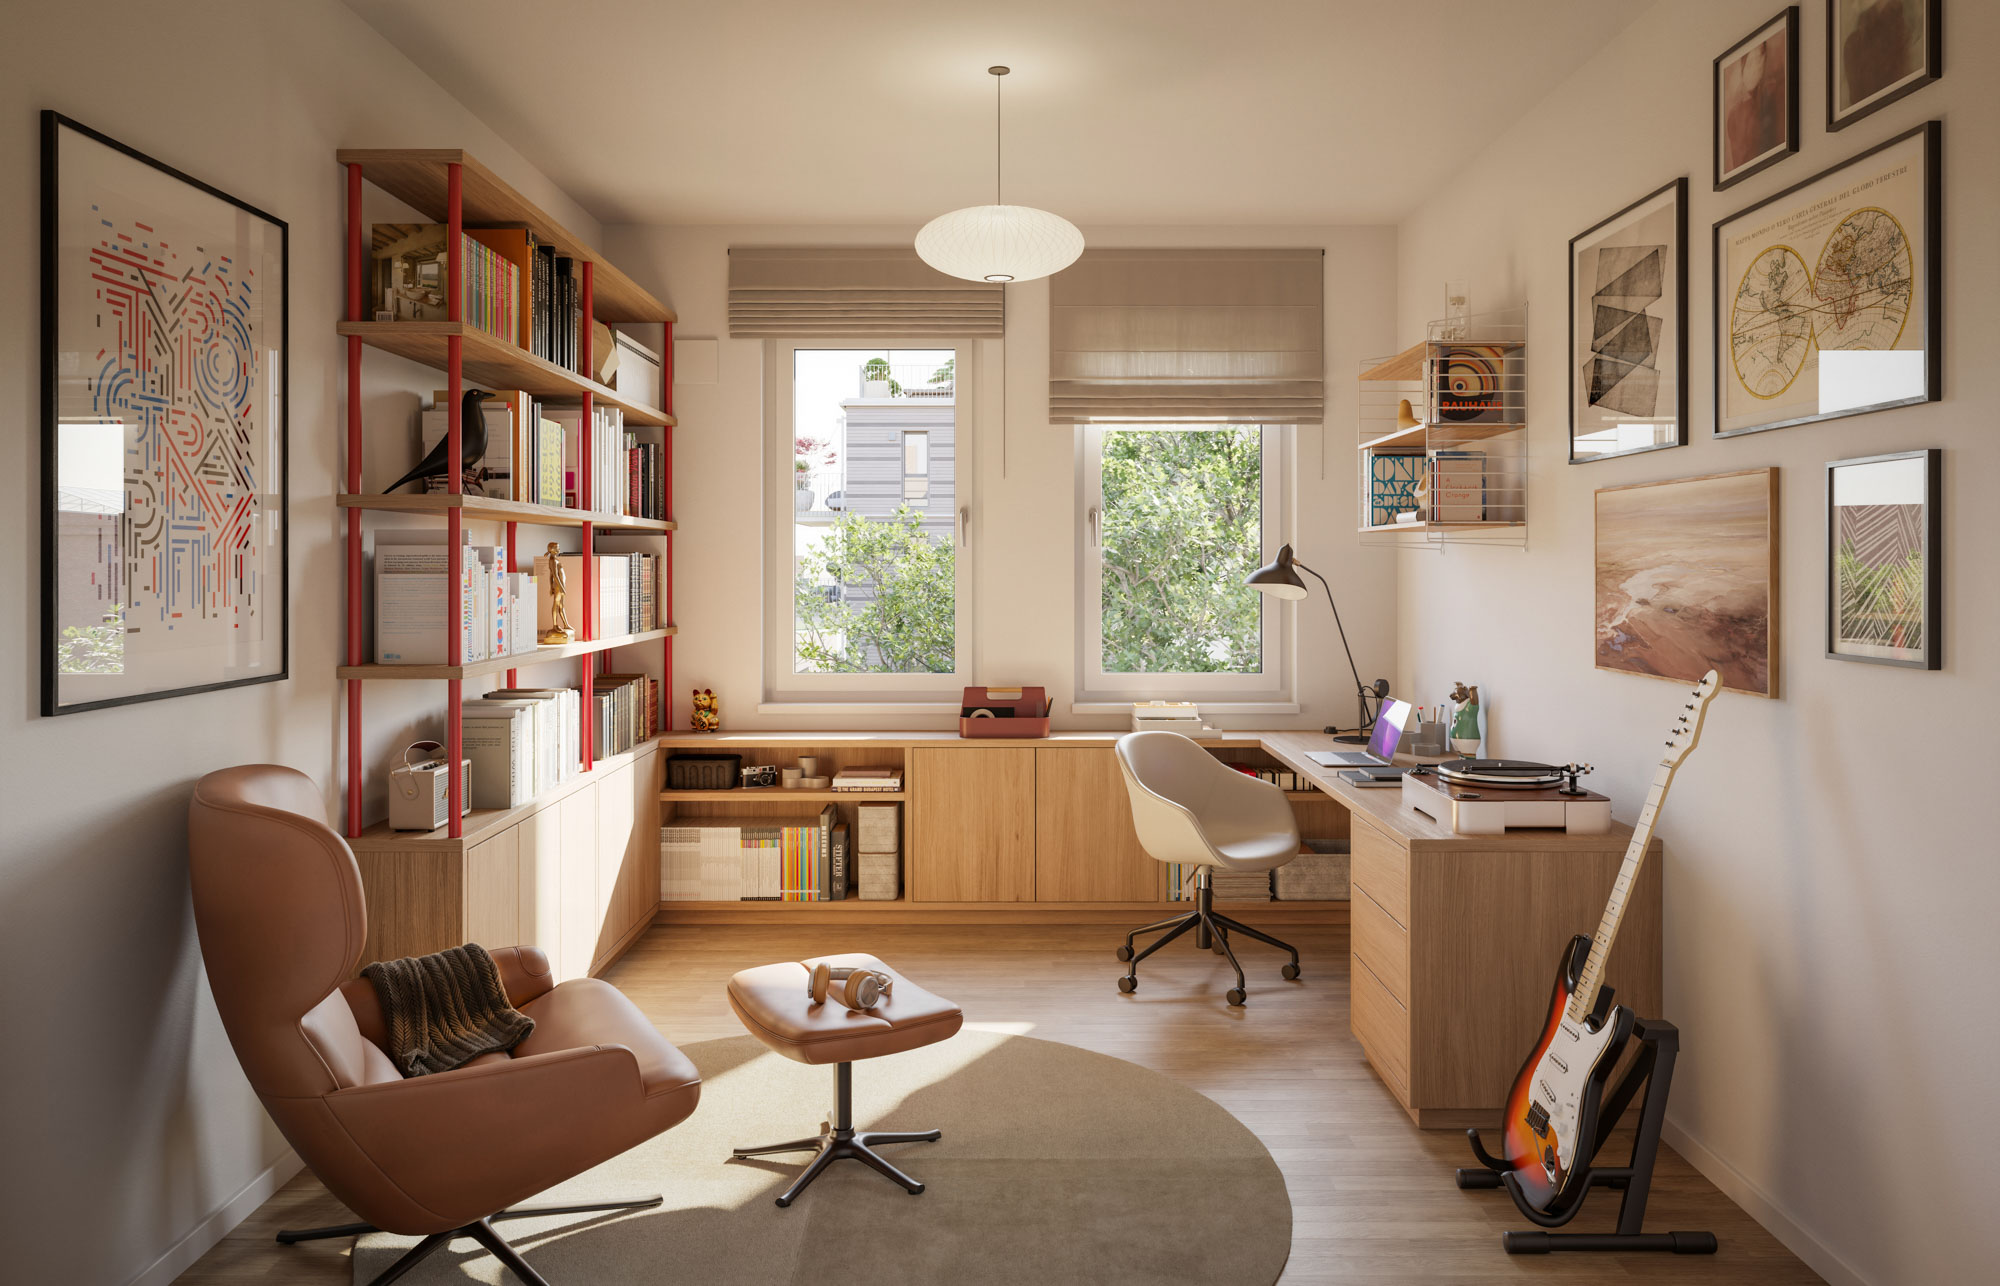
Three rooms make it simple to organise daily life: a shared living area as the focal point – plus rooms that you can use as you wish, whether for work, your child, guests or simply as a quiet retreat. This way, every aspect has its own space and the living area remains open and inviting. A separate WC complements the bath and provides additional space.

Our three-room apartments combine shared living with individual freedom – precisely when you need it.

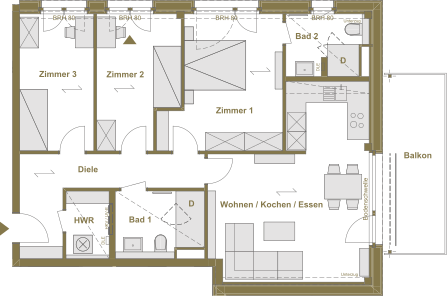
Sample layout of a 3-room apartment, building 2

Four rooms.
Spacious in design.

Four rooms strike a pleasant balance: shared living spaces to gather in – and rooms deliberately designed as retreats. This creates spaces for spending time together as well as for moments when you simply need to be on your own.

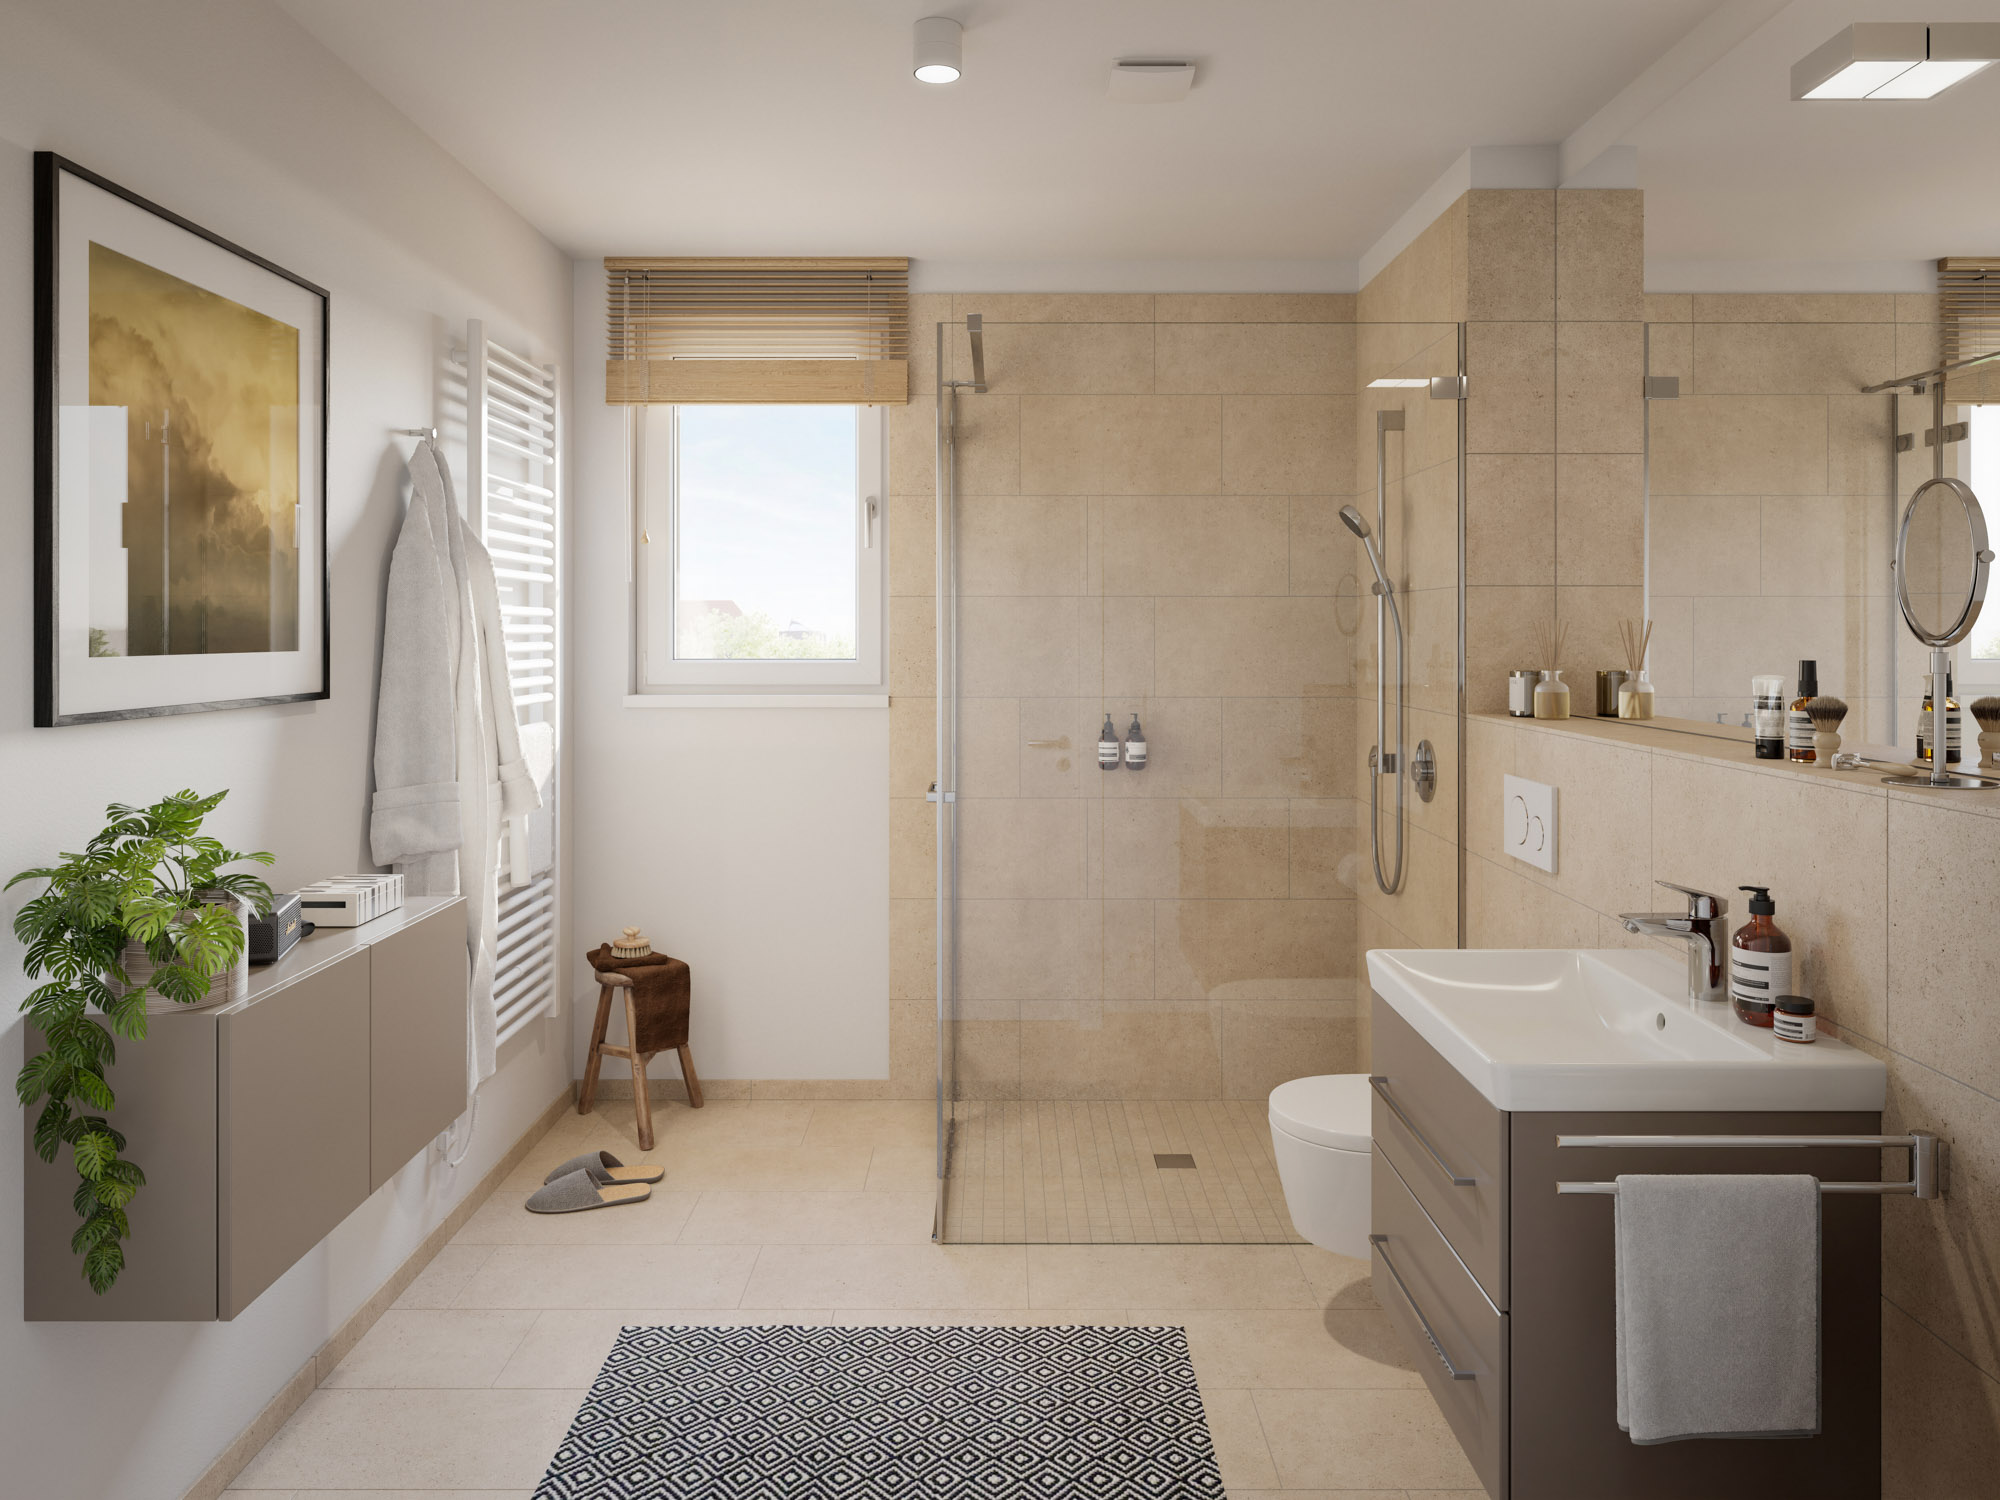
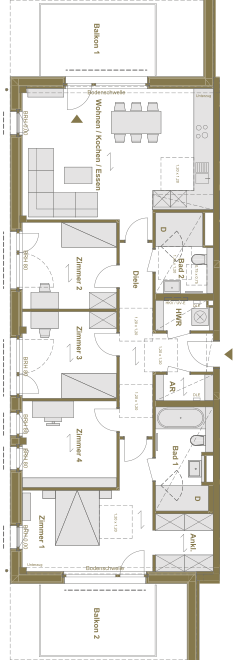
At approximately 88 m² (depending on the unit), much of this is already well laid out. Two baths provide noticeably more space for autonomy. A balcony or terrace extends the apartment to the outdoors; a storage room provides additional space for keeping things tidy.

Sample layout of a 4-room apartment, building 2
For closeness in everyday life and
a retreat into the private realm.
Sample layout of a 5-room apartment, building 2

Five rooms.
Superior living.

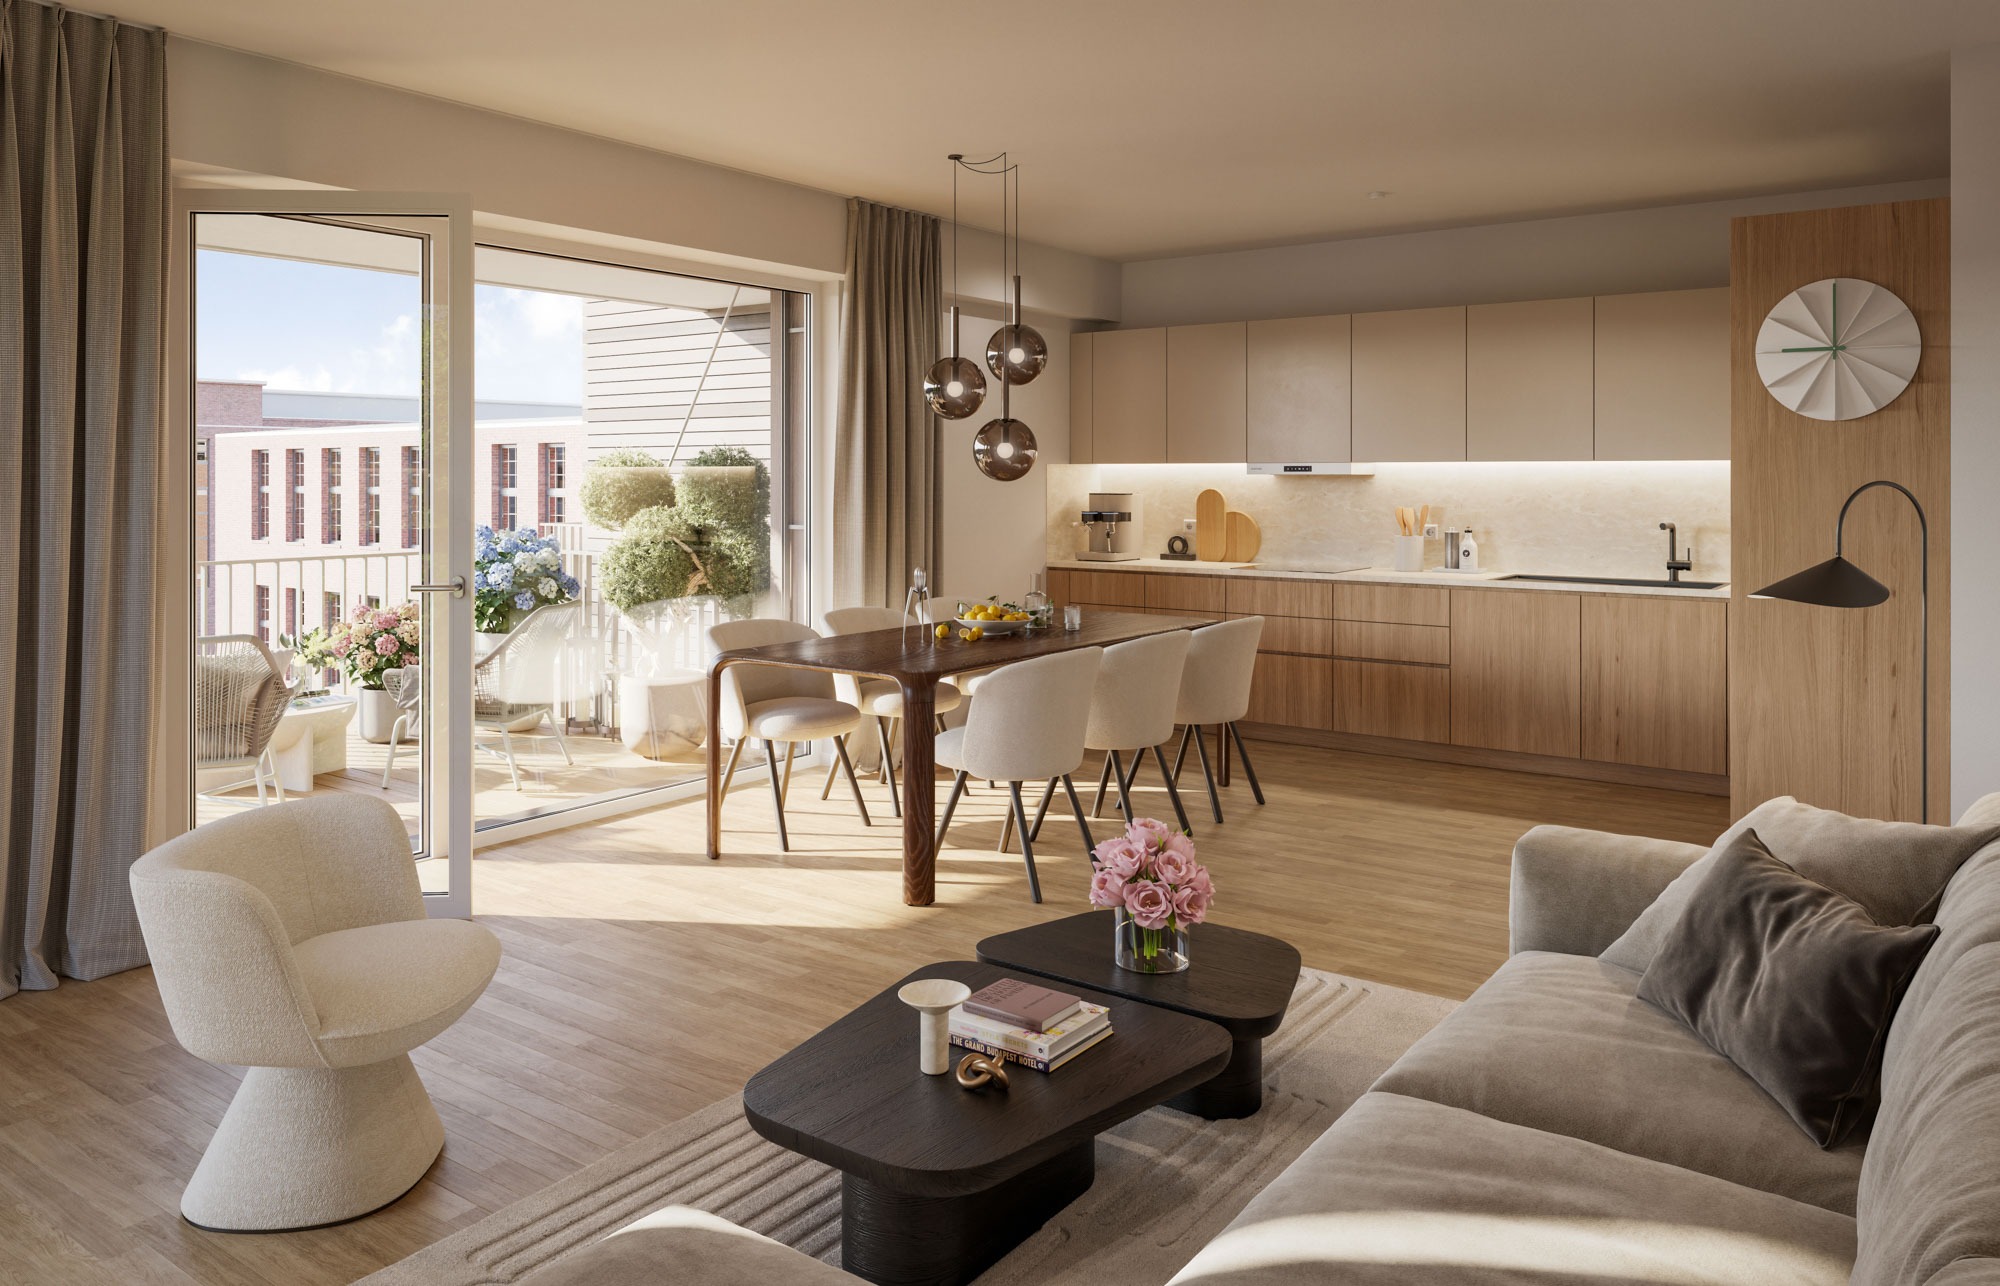
Five rooms give your home greater structure: a shared focal point and spaces that you can use as you wish, depending on what you need. This creates a space that allows for multiple options at once whilst remaining pleasantly peaceful.

Whether for family life, work or guests, approximately 115 m² (depending on the unit) offer a wide array of options. Two baths significantly enhance the home’s level of comfort. Additional storage space in the cellar and private outdoor areas such as a terrace or balcony complete the residential plan perfectly.

A home with clearly defined areas
and plenty of space for autonomy.

Are you interested in the BUWOG ARBOR project?

Please ask our sales team to add you to the list.